


Chennai · Redhills · 01 / 04
Designing Stronger Spaces, Building Better Lives
Architectural Design
Plans, elevations, and layouts drawn around the plot and the way the house will be used.
Design. Structure. Build. Excellence.
-
Innovative Designs
Plans shaped around the plot and the rooms a family needs.
-
Quality Assurance
Work checked while the building is going up, not only at the end.
-
On Time Delivery
A clear path from drawing to site so the build keeps moving.
-
Trust & Transparency
Plain updates on what is being built and where the work stands.
About
A Chennai builder, based in Redhills
VS Constructions designs and builds in Chennai. Architecture, structural drawings, construction, and interior fit-out stay with one team, from the first visit through handover.
Plans follow the plot and the way the building will be used. The work is checked while it is going up, with plain updates on where the site stands.
Homes and commercial buildings on our sites include Anna Nagar, Periyapalayam, Thiruverkadu, and an ongoing build in Redhills.
- 8+
- Years of experience
- 25+
- Sites completed
- 4
- Services in one team
Services
What we build
-
Homes built on site, from the foundation through handover.
- Foundation, columns, and slab work
- Brickwork and structural framing
- Plastering, flooring, and finishes
- Site supervision through the build
- Walkthrough and handover
-
Shops, offices, and commercial buildings built with the same site control.
- Structural work for commercial spaces
- Planning around access and services
- Material and labour coordination
- Regular progress updates
- Handover once the work is checked
-
Plans, elevations, and layouts drawn around the plot and the way the building will be used.
- Plot study and space planning
- Floor plans and elevations
- Structural drawings before construction
- Front elevation and facade design
- Drawings ready for the build
-
Rooms, finishes, and fittings planned together with the structure.
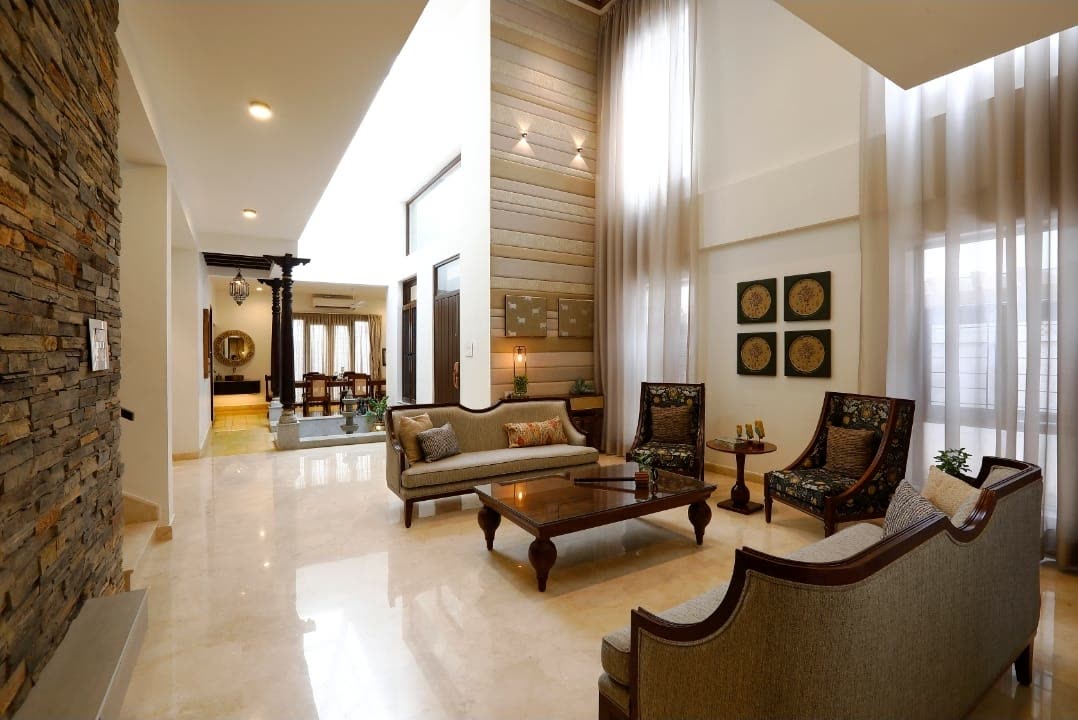
- Room layouts and furniture planning
- Kitchen and wardrobe fit-out
- False ceilings and lighting
- Flooring, wall finishes, and cladding
- Finishing checked before handover
Projects
Sites around Chennai
Finished houses in Anna Nagar, Periyapalayam, and Thiruverkadu. The Redhills site is still under construction.
3
Completed
1
Ongoing
-
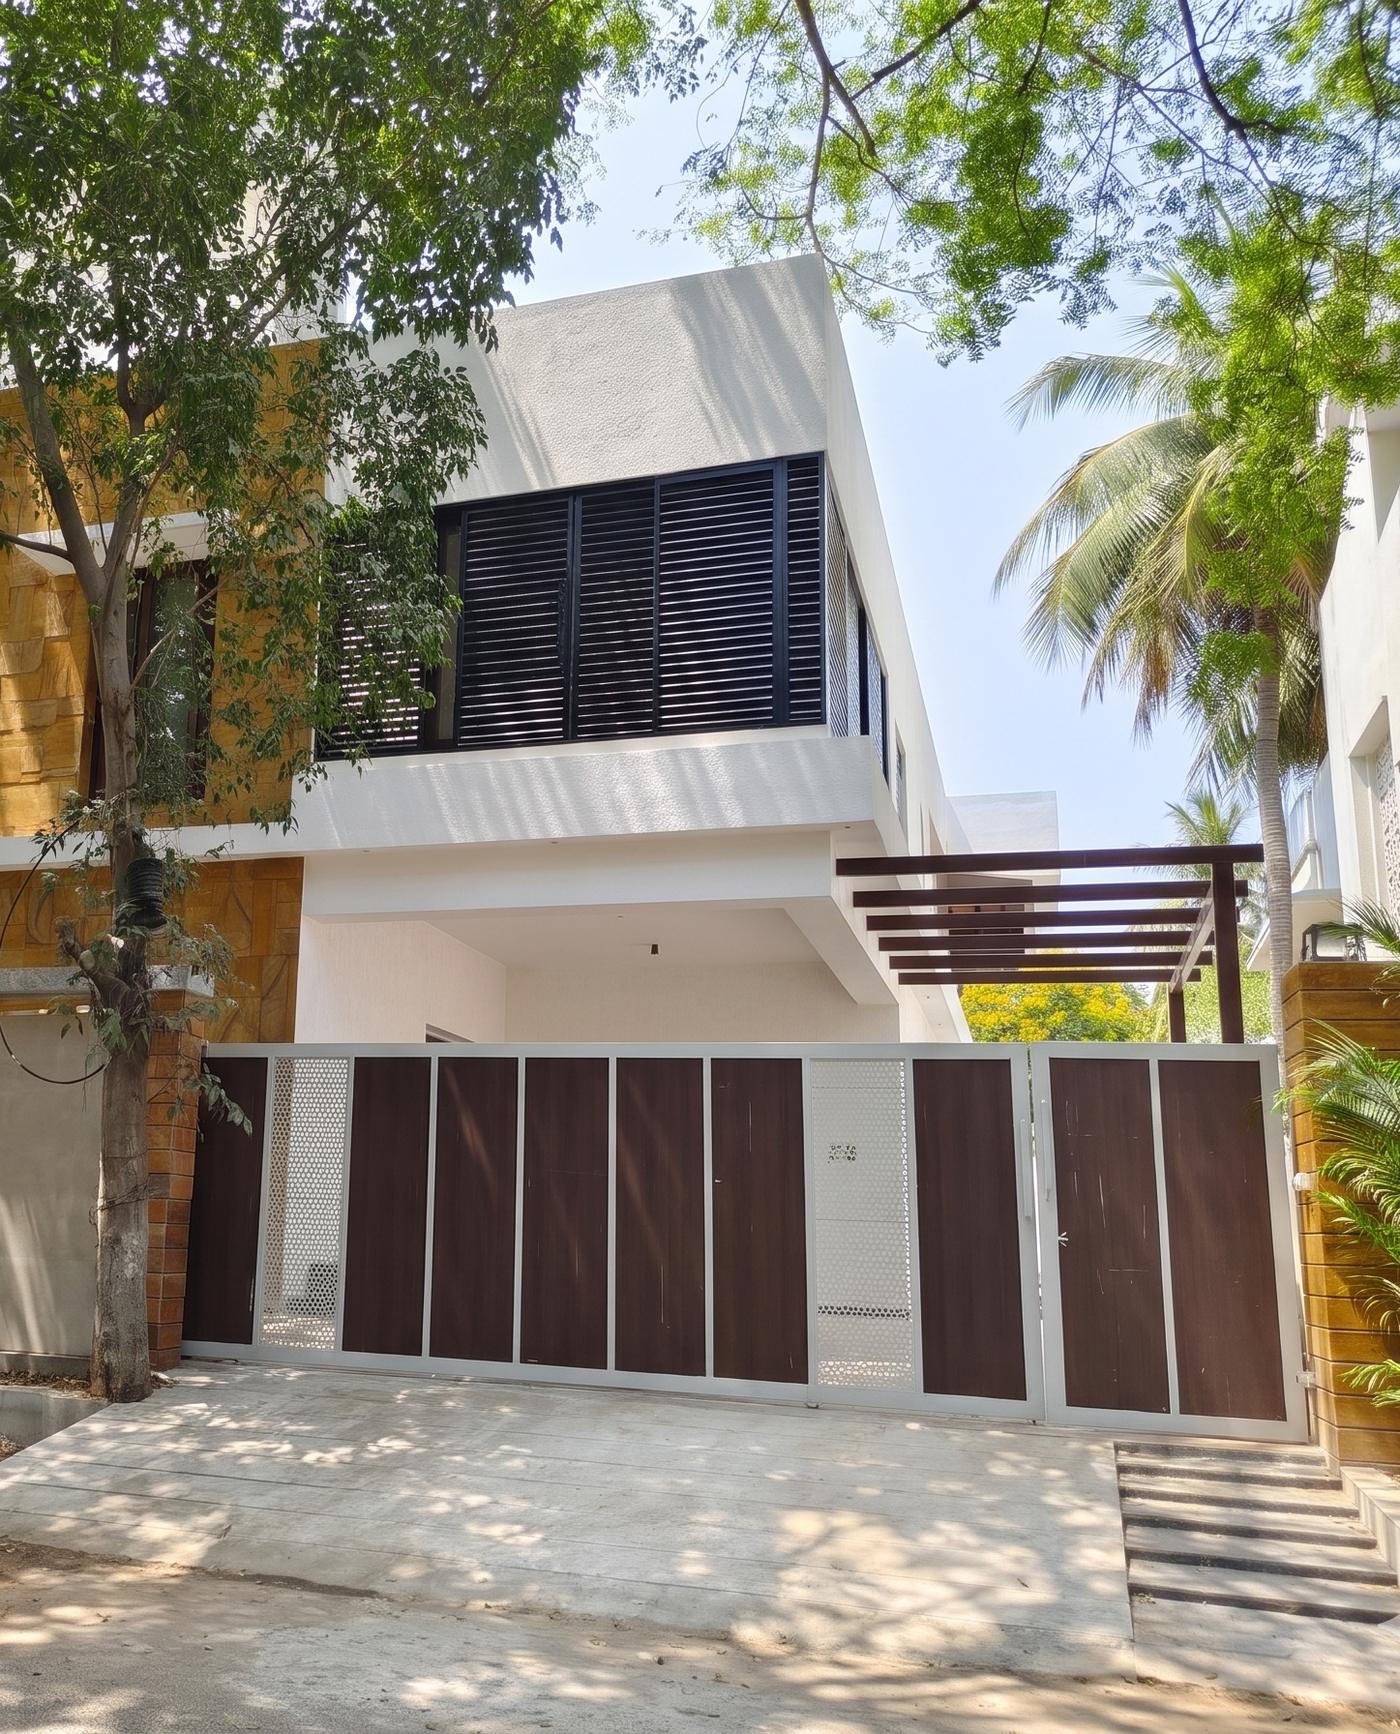 Completed
Anna Nagar
A contemporary house with stone cladding, dark louvers, and a gated entrance.
-
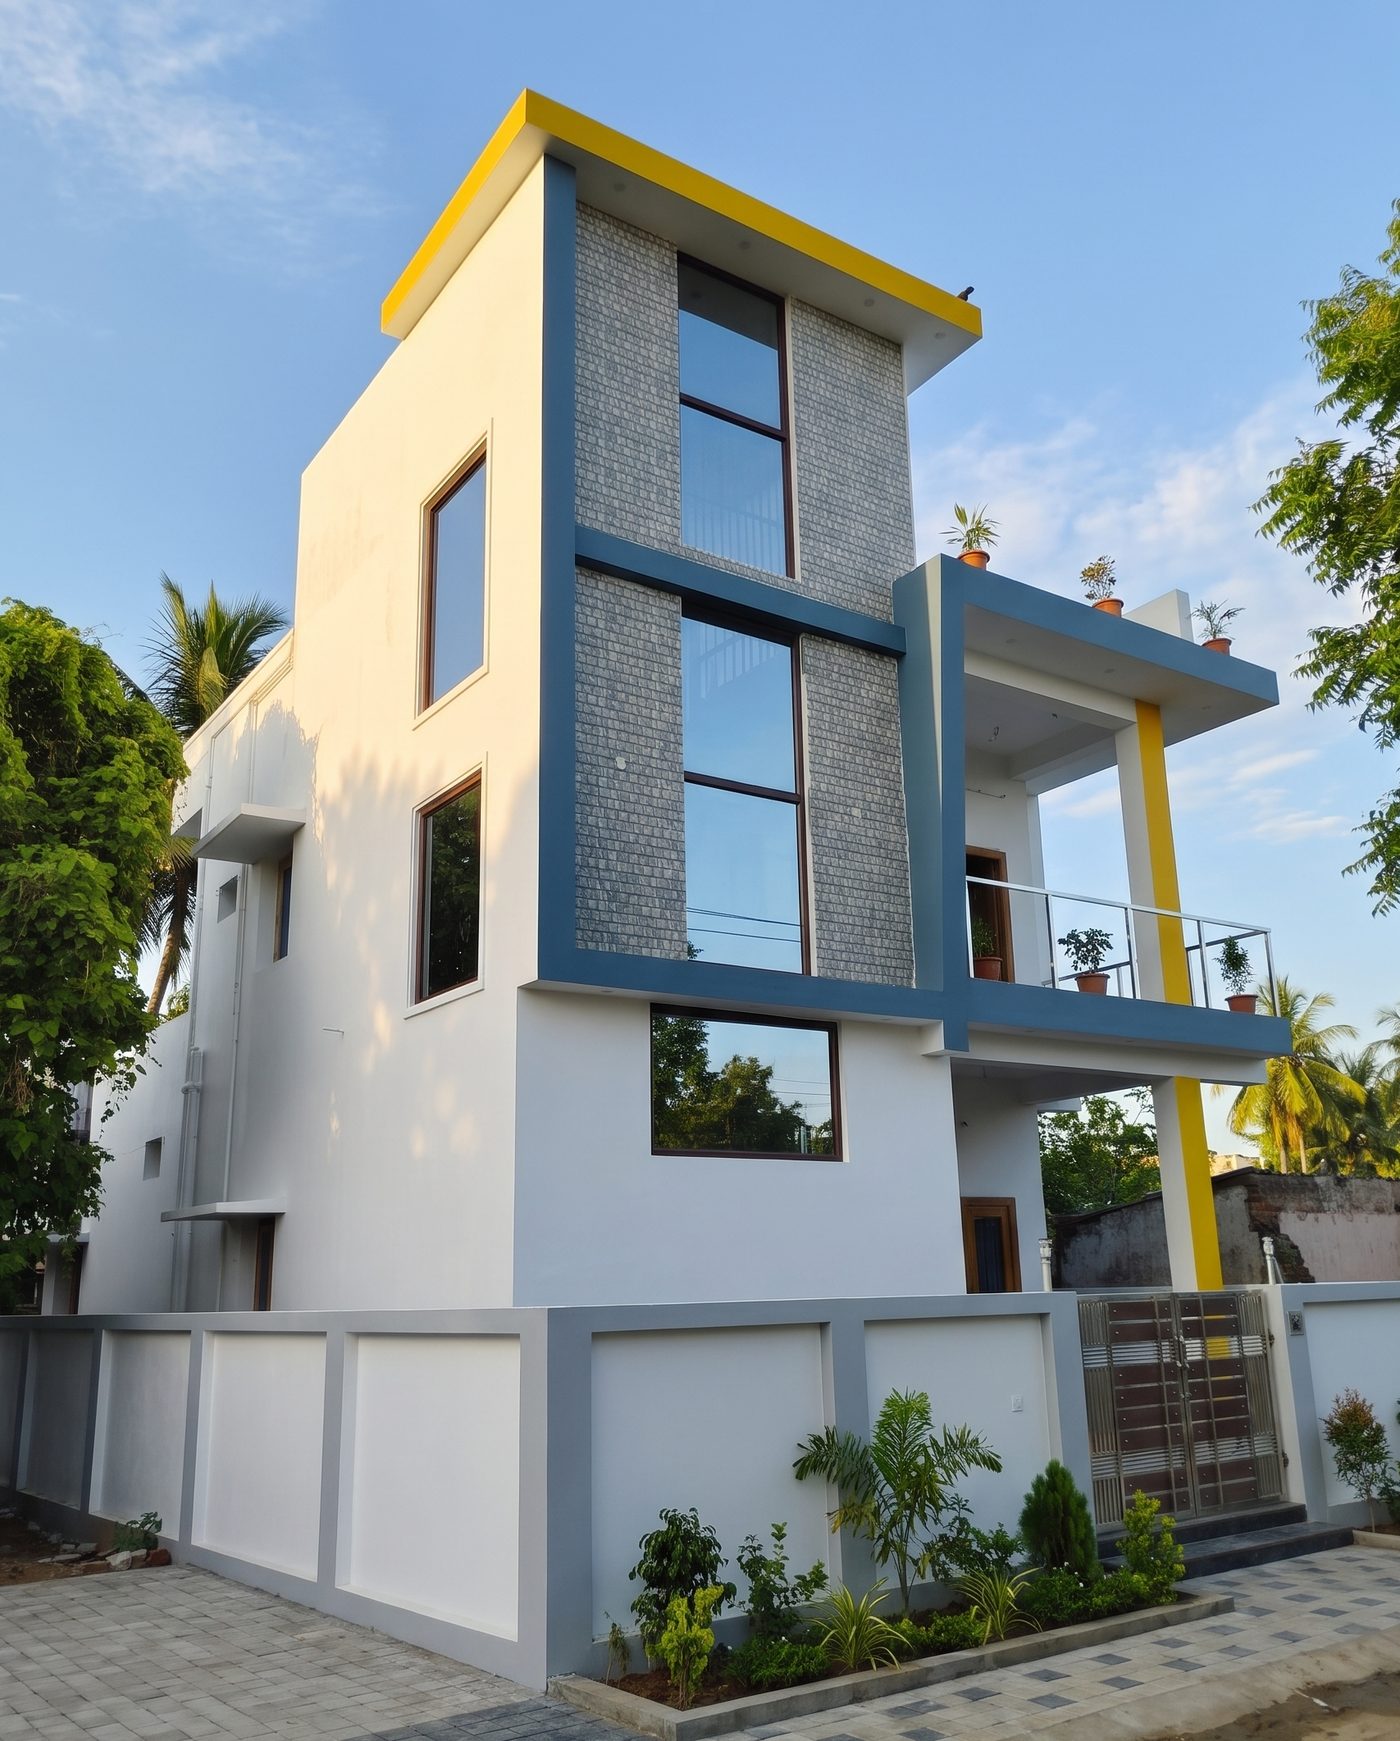 Completed
Periyapalayam
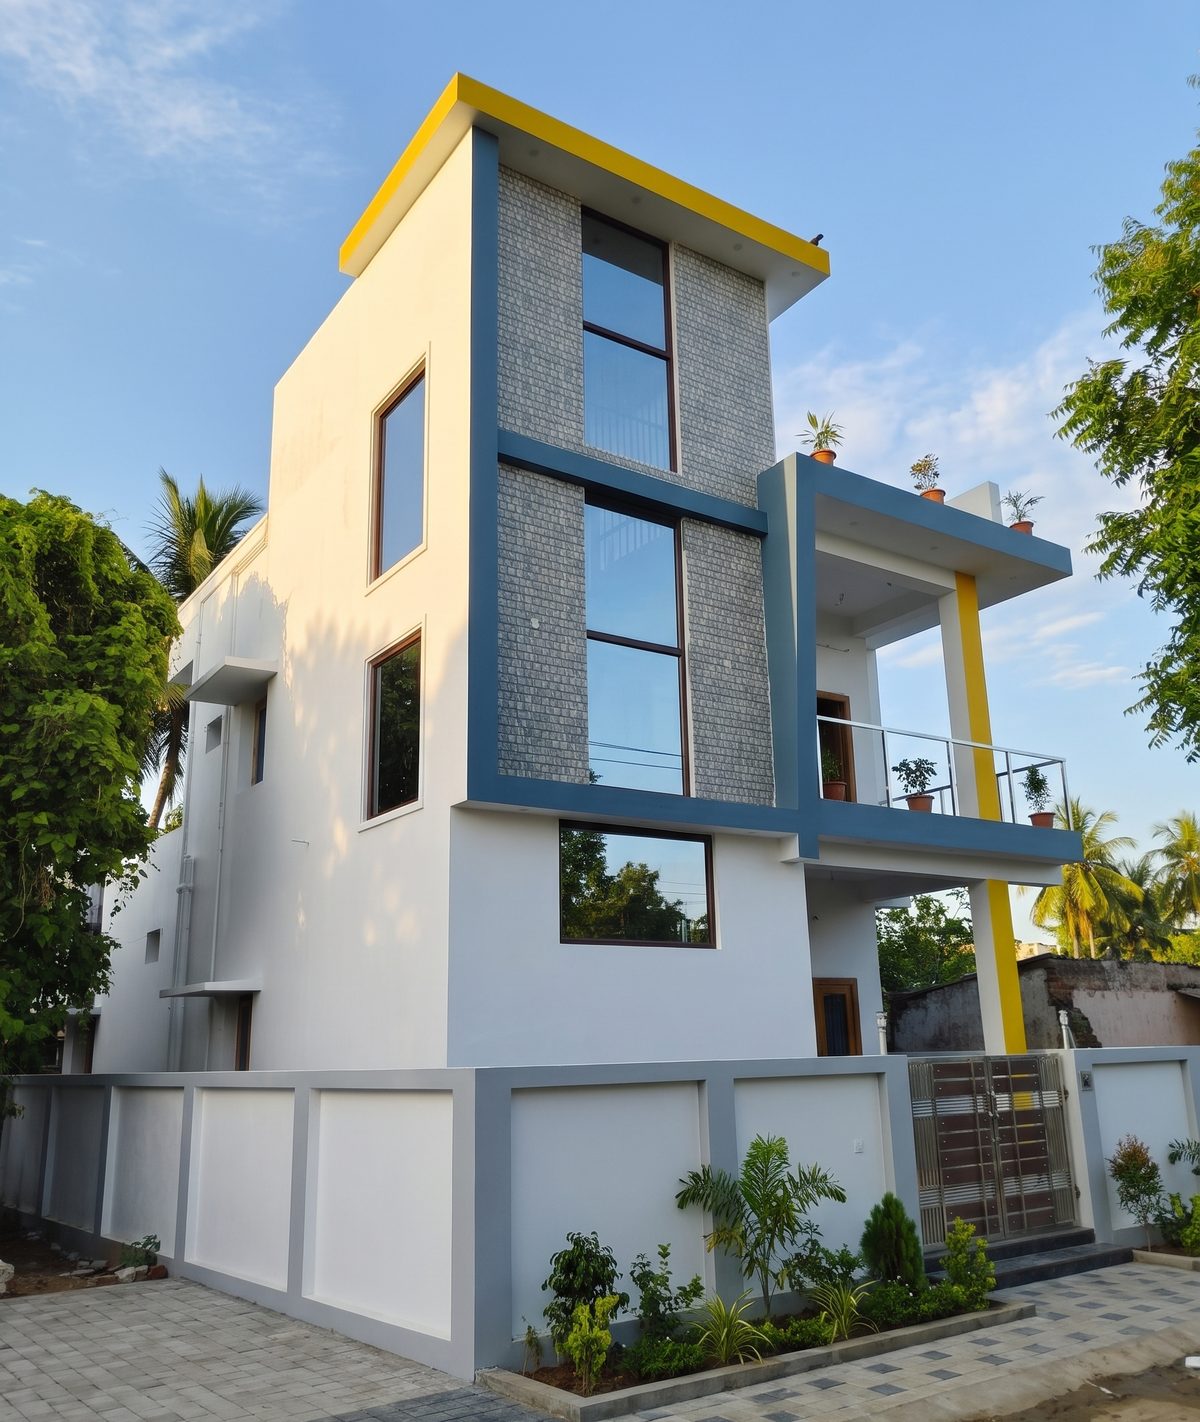
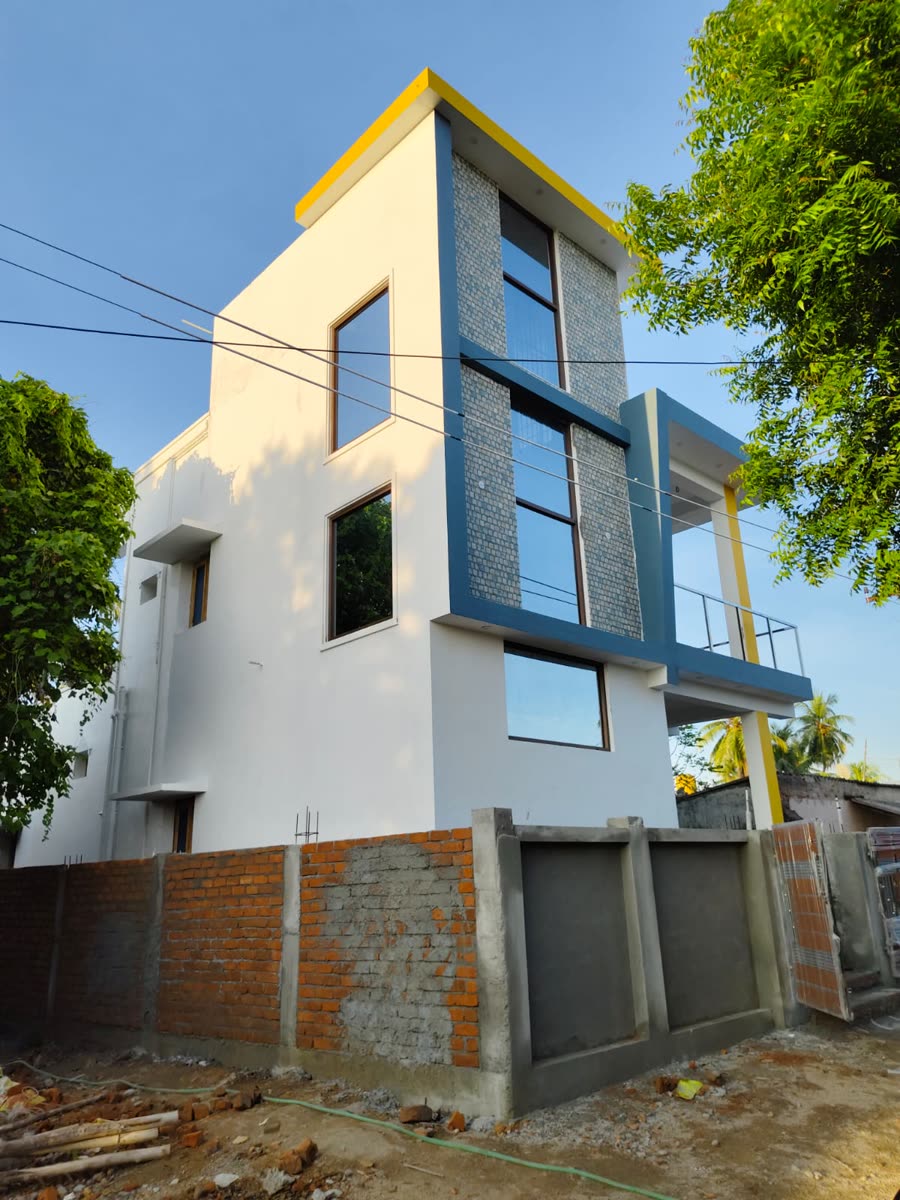
A three-storey house with a yellow roof band, grey cladding, and a planted front court.
-
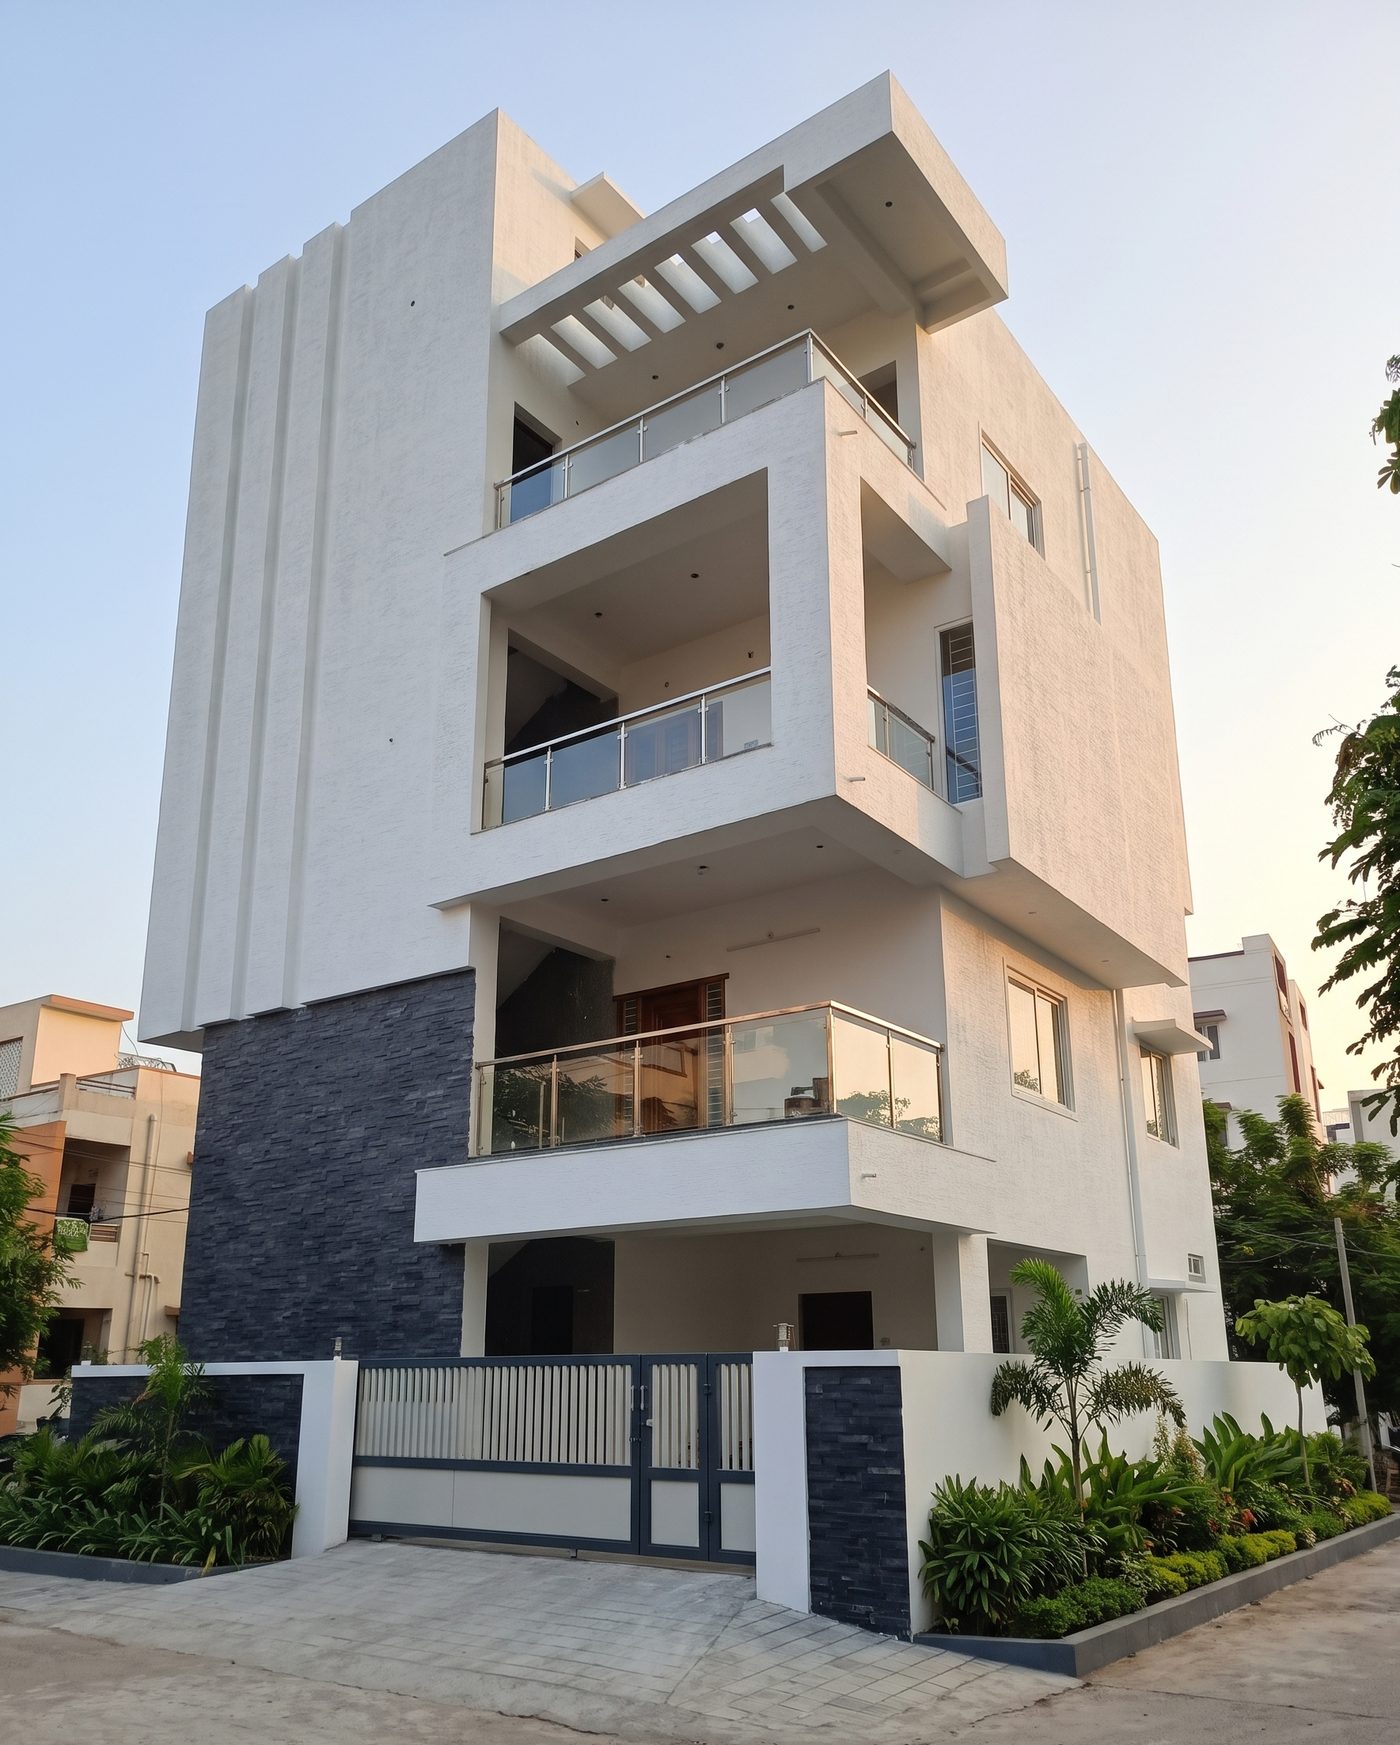 Completed
Thiruverkadu
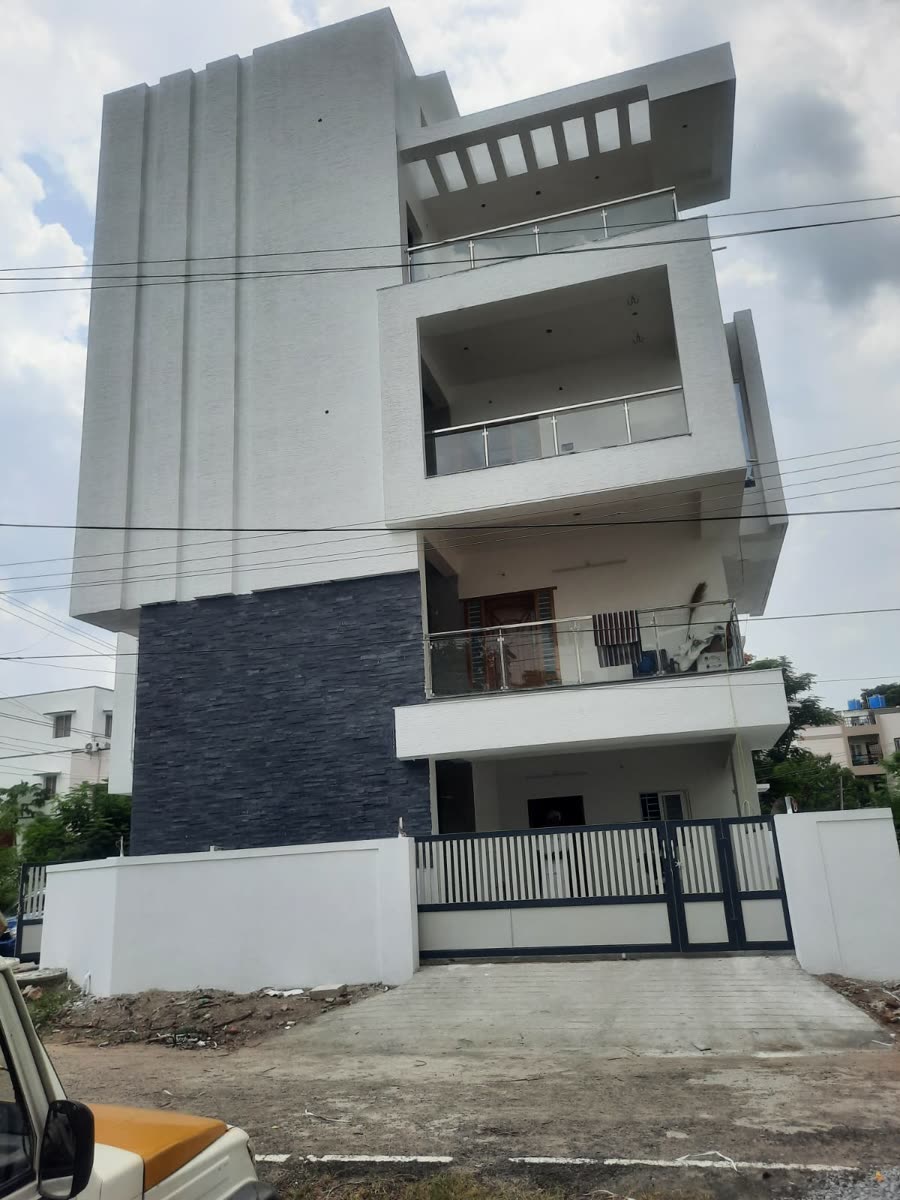
A tall white residence with a dark stone base, glass balconies, and a front garden.
-
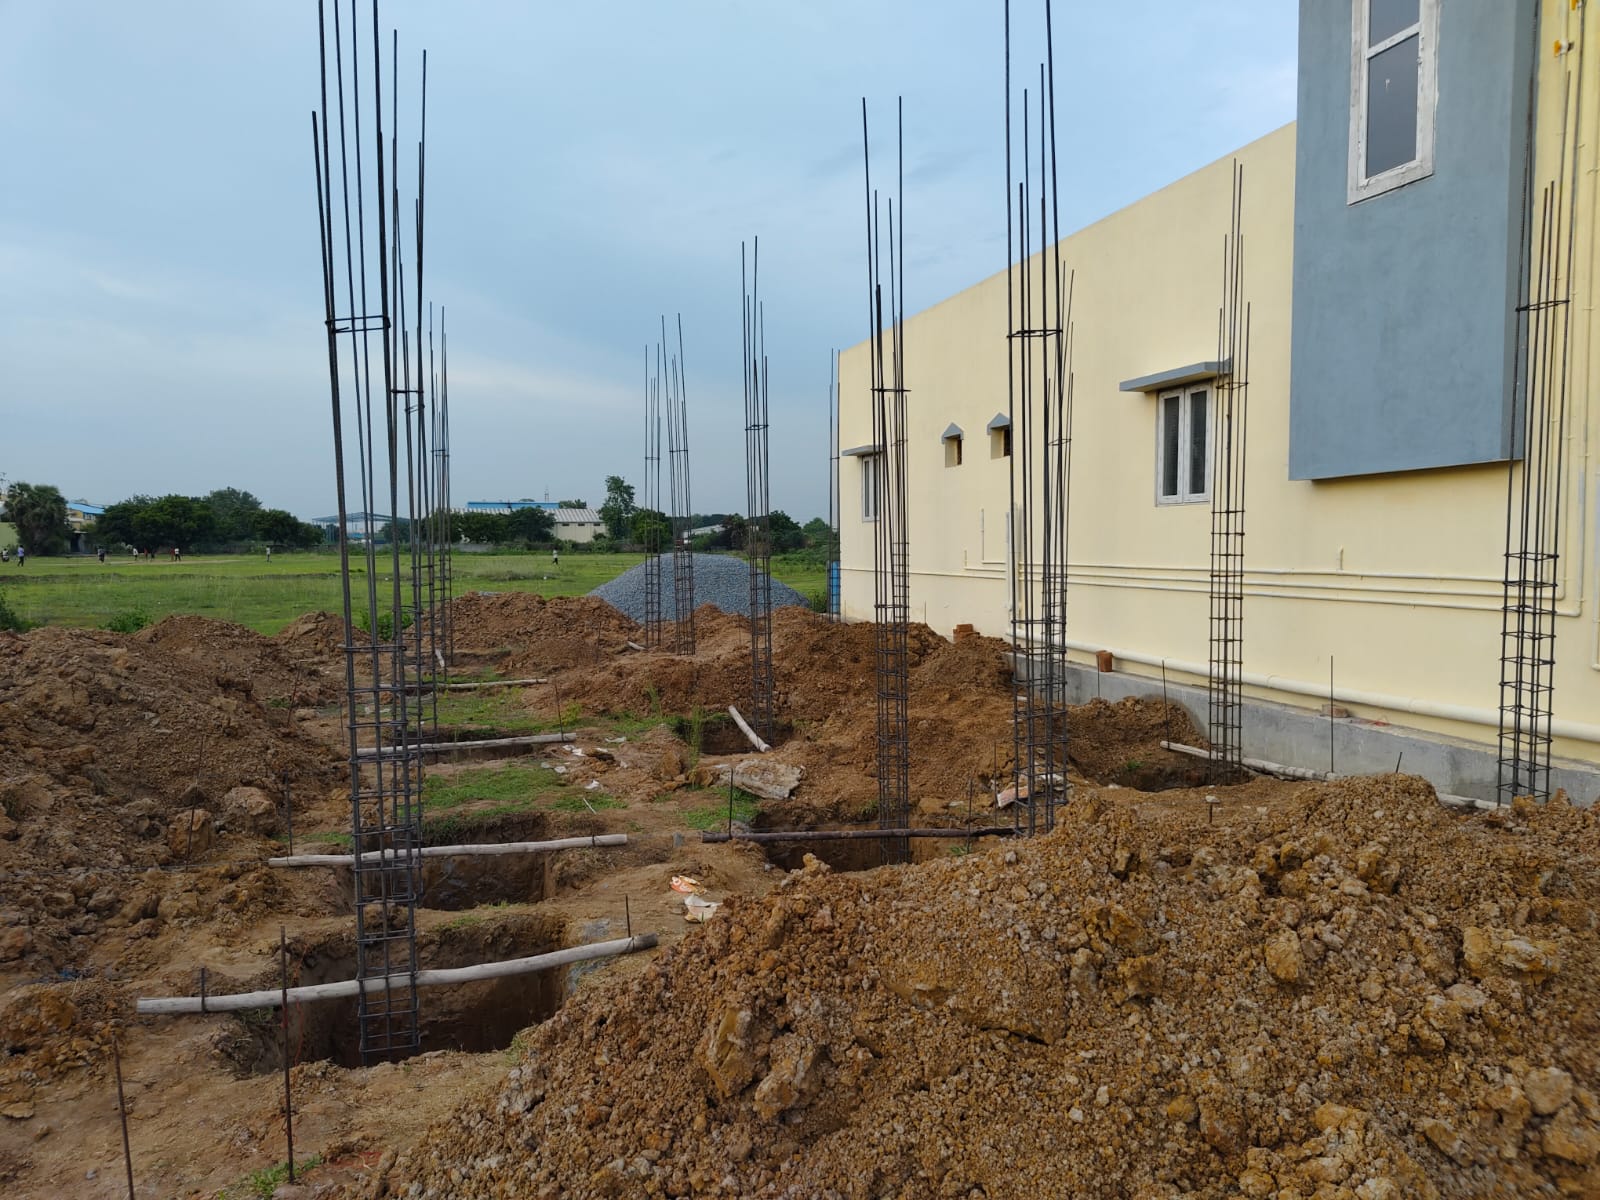 Ongoing
Redhills
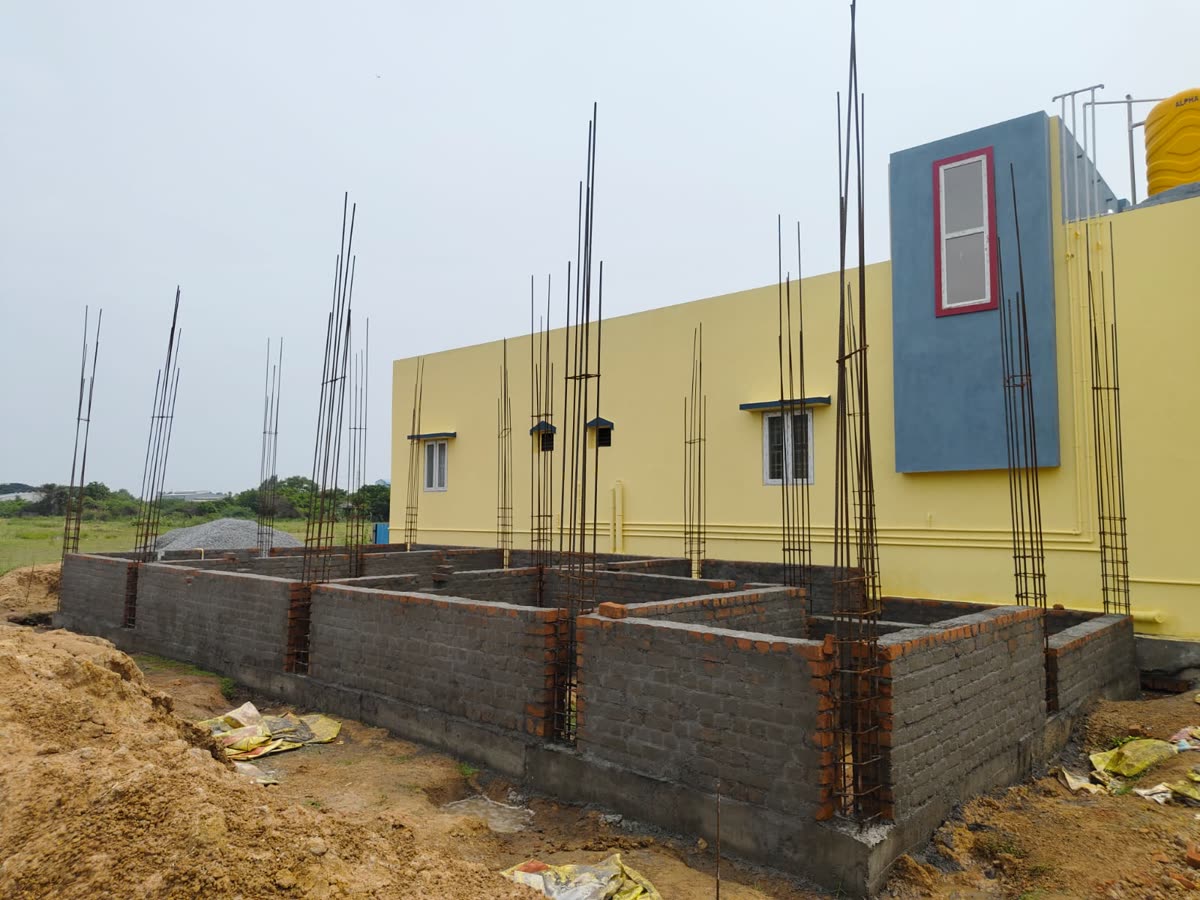
Foundation stage, with column reinforcement in place beside the existing building.
How we work
From the first visit to handover
-
01
Concept
We look at the plot, the brief, and what the house needs to do.
-
02
Design
Architecture and structural drawings set the frame before work starts.
-
03
Build
Construction happens on site, following those drawings.
-
04
Handover
Finishes, a walkthrough, and the home ready to live in.
Let's talk about your site
Get a quote
Send a note about your site
Leave your name, phone number, and a short note. We save it here and call you back. For a faster reply, use WhatsApp.
Message on WhatsApp