
Services
One team, from drawing to handover
Architecture, engineering, construction, interiors, and renovation, handled by one team in Chennai.
01
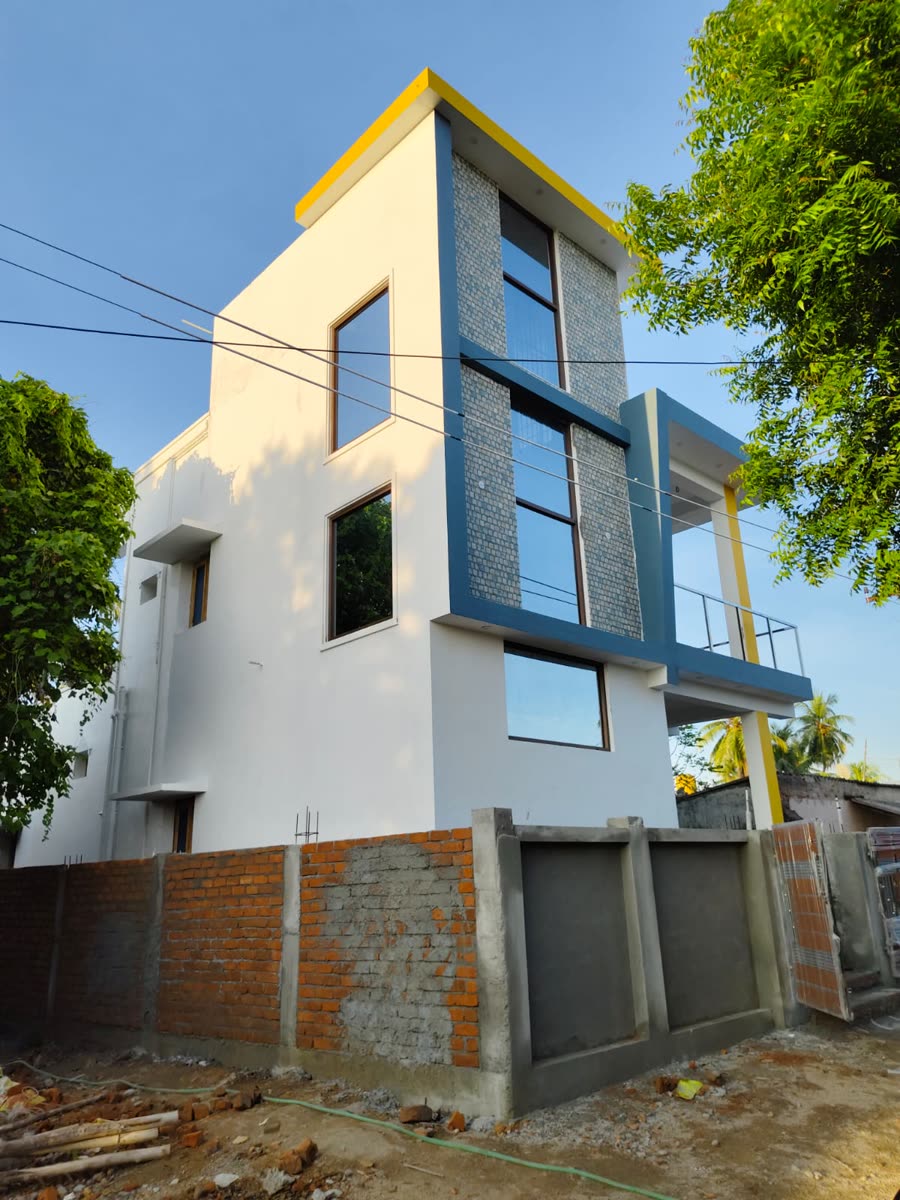
Architectural design
Plans, elevations, and layouts drawn around the plot and the way the building will be used.
- Plot study and space planning
- Floor plans and elevations
- Front elevation and facade design
- Drawings ready for the build
02
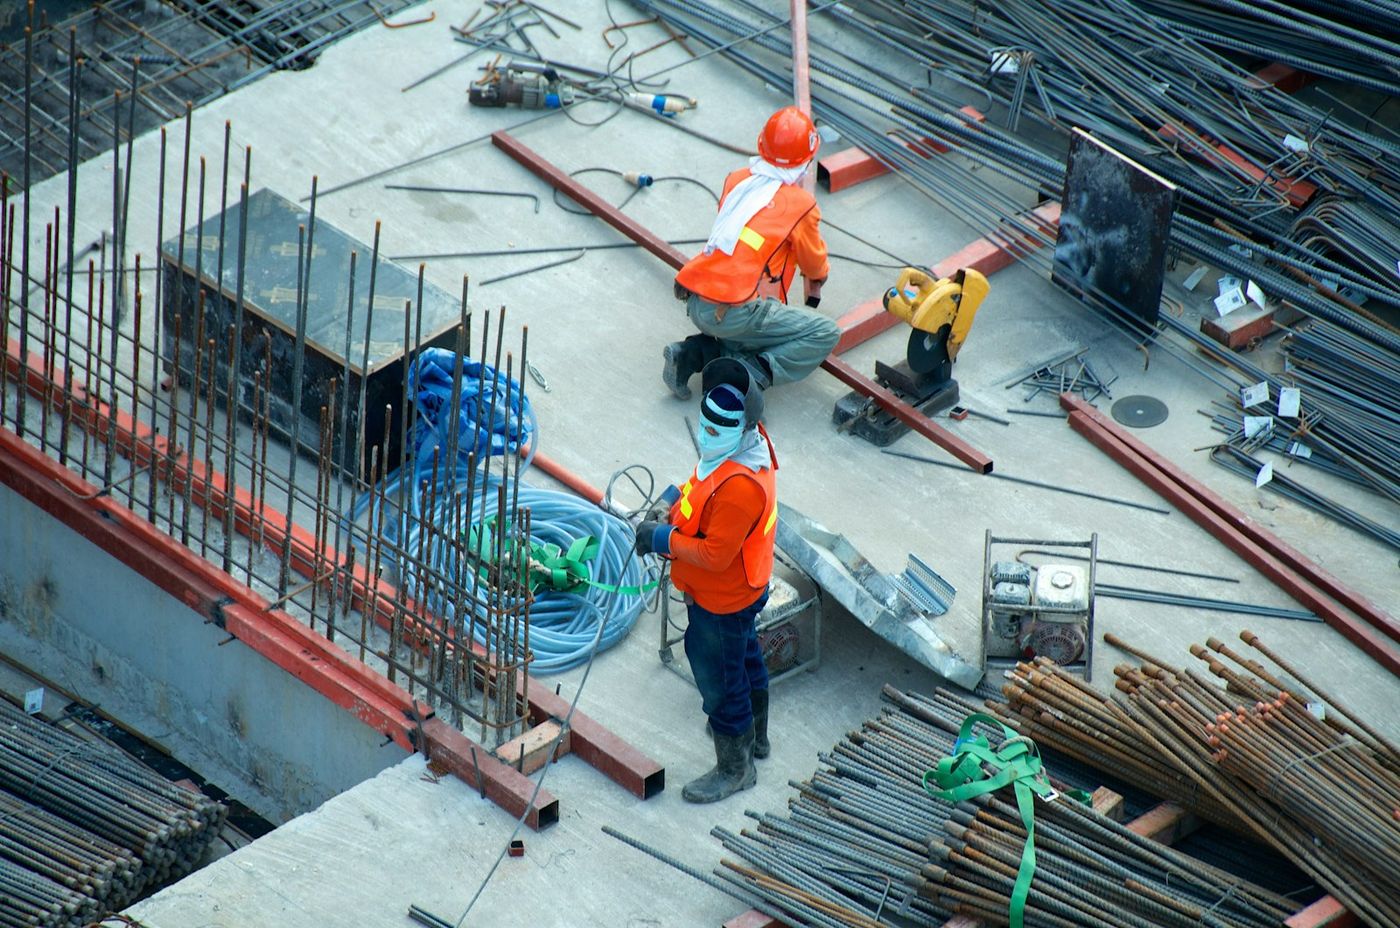
Engineering
Structural drawings that set the frame before work starts. Columns, beams, and slabs are sized for the building and checked against the architecture.
- Structural drawings before construction
- Column, beam, and slab layouts
- Coordination with the architectural plans
- Details the site team can build from
03
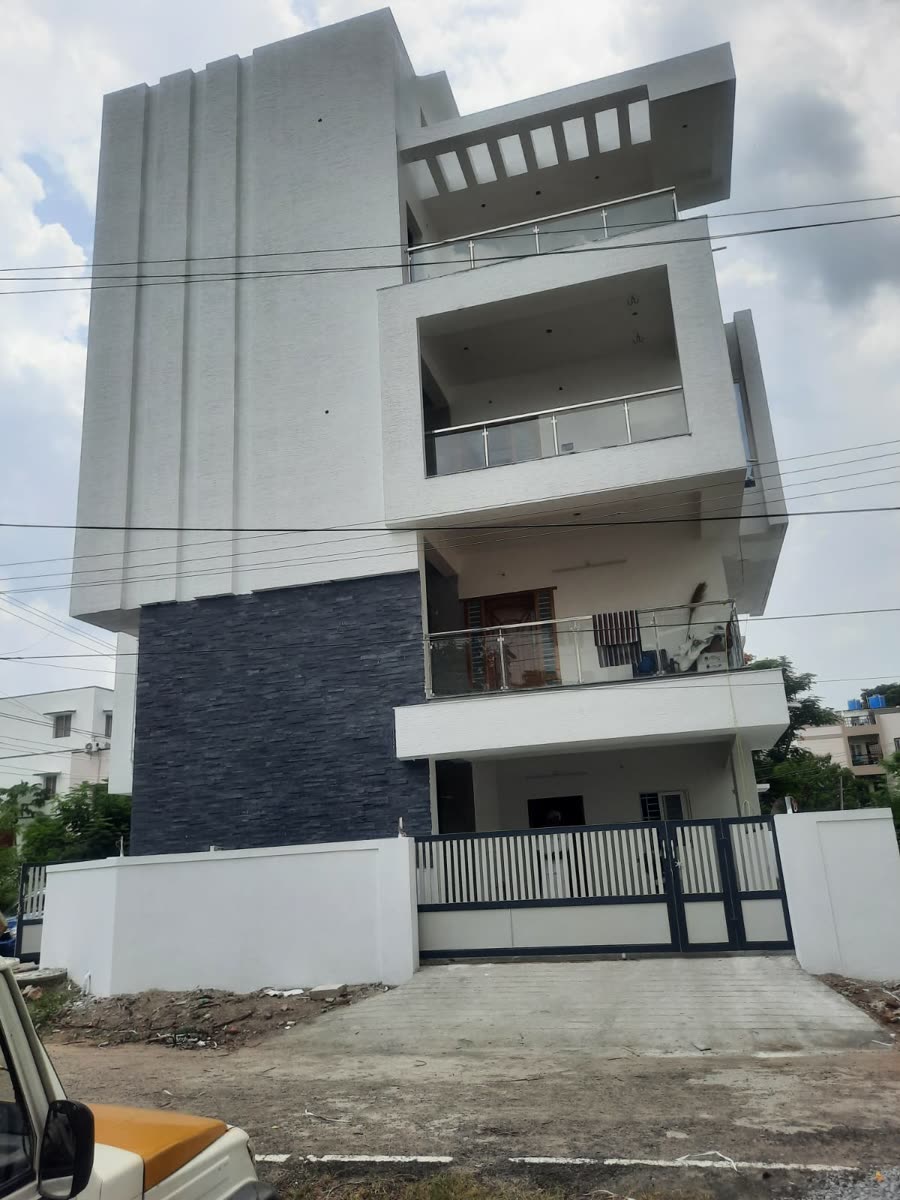
Building construction
Homes and commercial buildings built on site, from the foundation through handover, following those drawings.
- Foundation, columns, and slab work
- Brickwork and structural framing
- Plastering, flooring, and finishes
- Site supervision through the build
- Walkthrough and handover
04
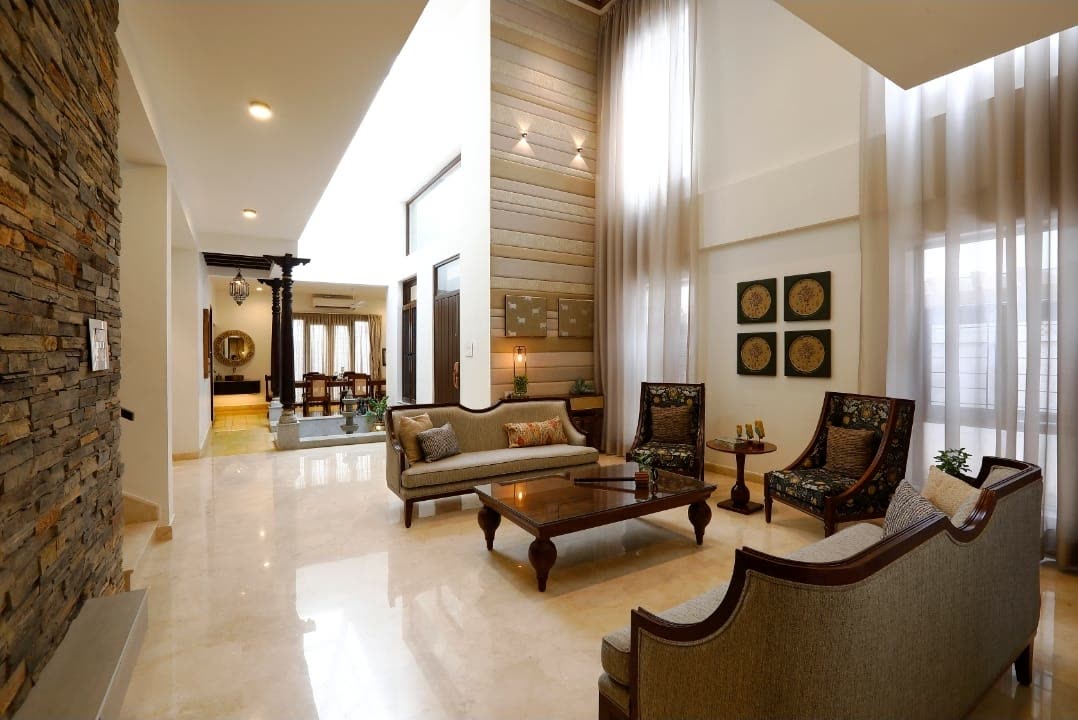
Interior design
Rooms, finishes, and fittings planned together with the structure.
- Room layouts and furniture planning
- Kitchen and wardrobe fit-out
- False ceilings and lighting
- Flooring, wall finishes, and cladding
05
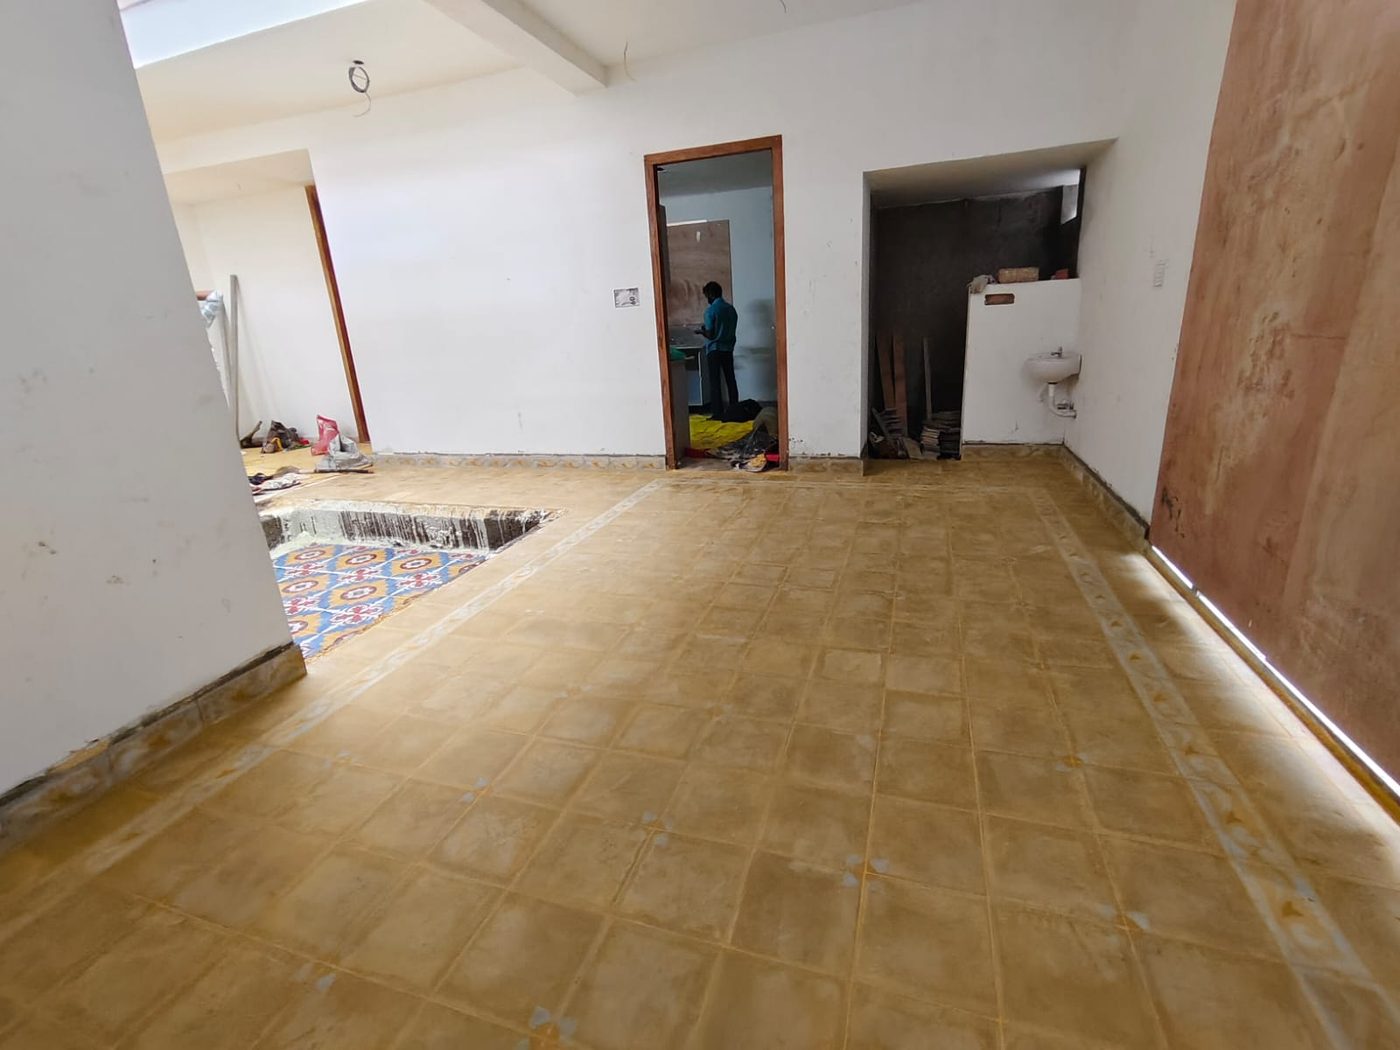
Renovation & Remodeling
Changes to an existing building, from a new layout to new finishes, after the structure is checked.
- A look at the existing building
- Layout changes that suit how it will be used
- Structural checks before walls are opened
- Finishes, fittings, and handover
Let's talk about your site
Tell us which part of the work you need. Call +91 99626 22243 or send a WhatsApp message.