Breathing Buildings: Why Climate-Responsive Architecture is the New Luxury
Walk into almost any modern glass-box building during peak summer, and the first thing you notice is the hum of overworked air conditioners fighting against the sun. For decades, modern construction treated nature like an intruder to be sealed out.
Walk into almost any modern glass-box building during peak summer, and the first thing you notice is the hum of overworked air conditioners fighting against the sun. For decades, modern construction treated nature like an intruder to be sealed out. At VS Constructions, we believe the future of building lies in the exact opposite approach: designing structures that breathe, adapt, and work with the local climate rather than against it.
True luxury in modern construction is no longer just imported marble or extravagant chandeliers. It is a home or workspace that stays naturally cool at 2:00 PM in May, floods every corner with soft, glare-free daylight, and ages gracefully over decades with minimal maintenance.
1. The Return of "Honest" Materials
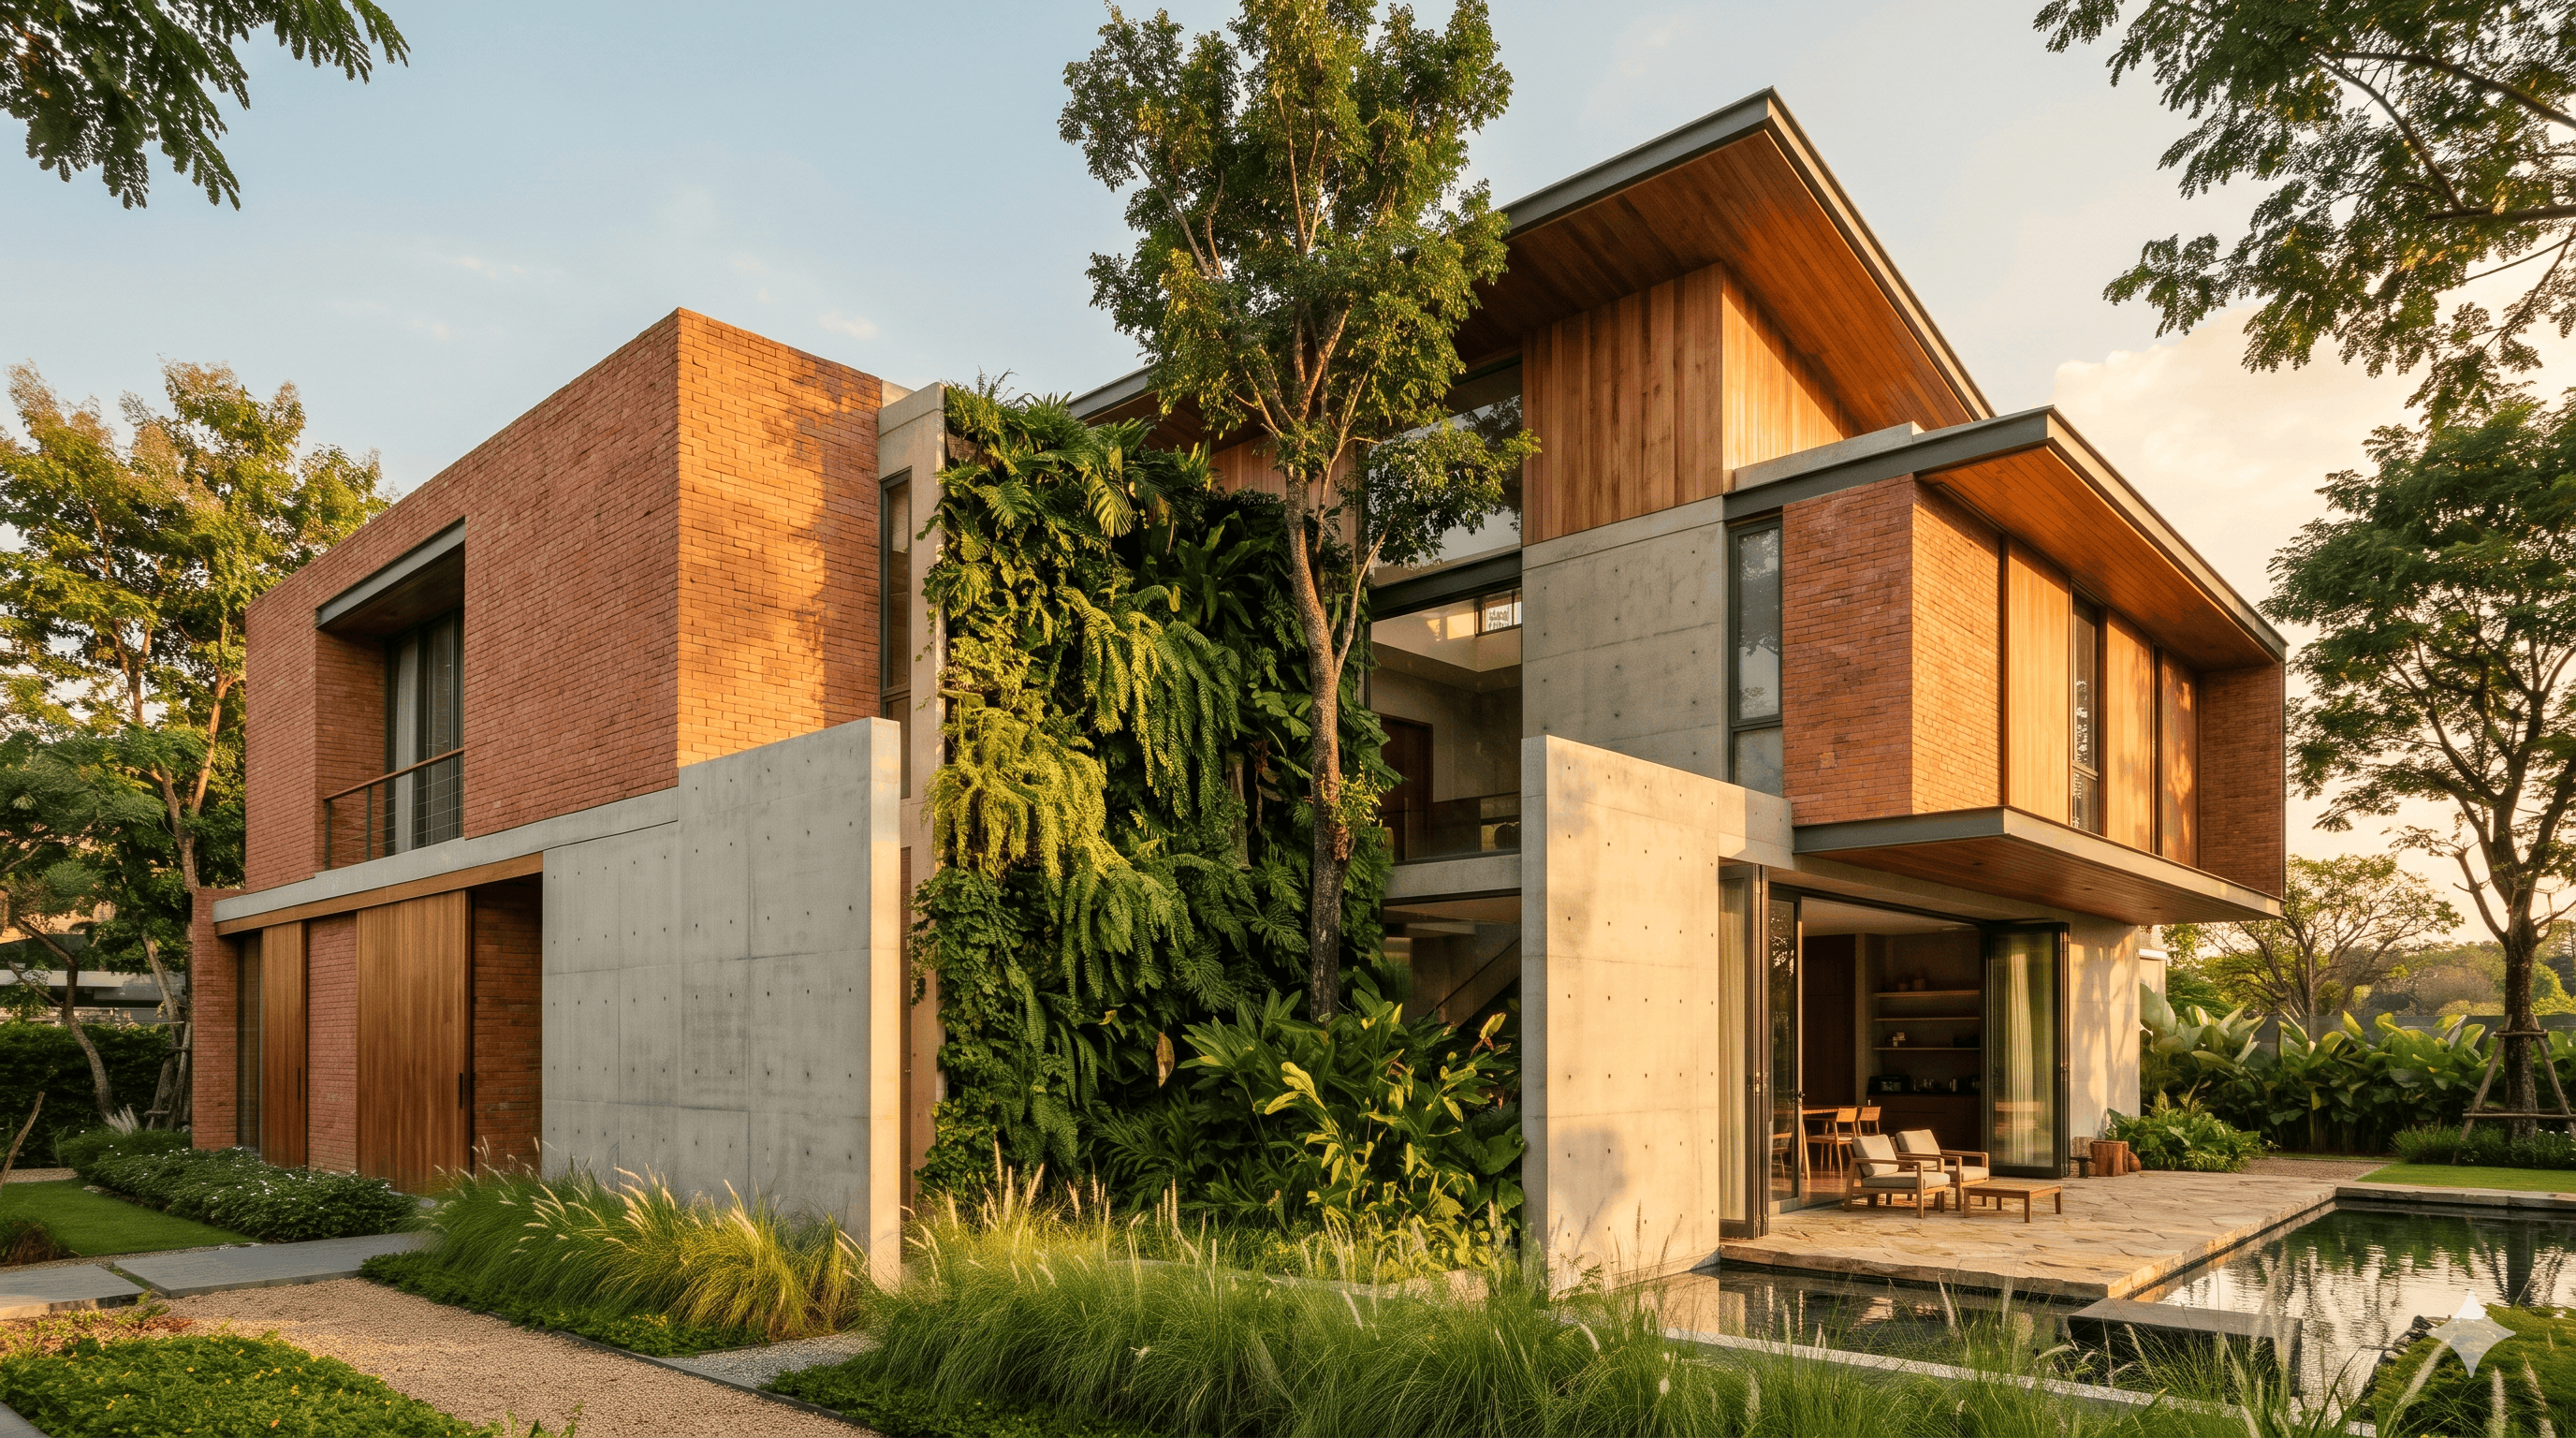
A coat of synthetic paint can hide poor masonry for a year or two, until moisture and heat inevitably cause it to peel. We are championing a return to honest, breathable materials—exposed wire-cut terracotta brick, lime plasters, natural stone, and architectural poured concrete.
Thermal Mass: Dense, porous materials absorb heat slowly during the day and release it at night, naturally regulating indoor temperatures by up to 4°C to 6°C.
Zero-Maintenance Aging: Unlike synthetic claddings that fade and crack, raw stone and treated timber develop a rich patina over time, making the building look better in year twenty than it did on day one.
2. Designing for the Wind and Sun (Passive Cooling)
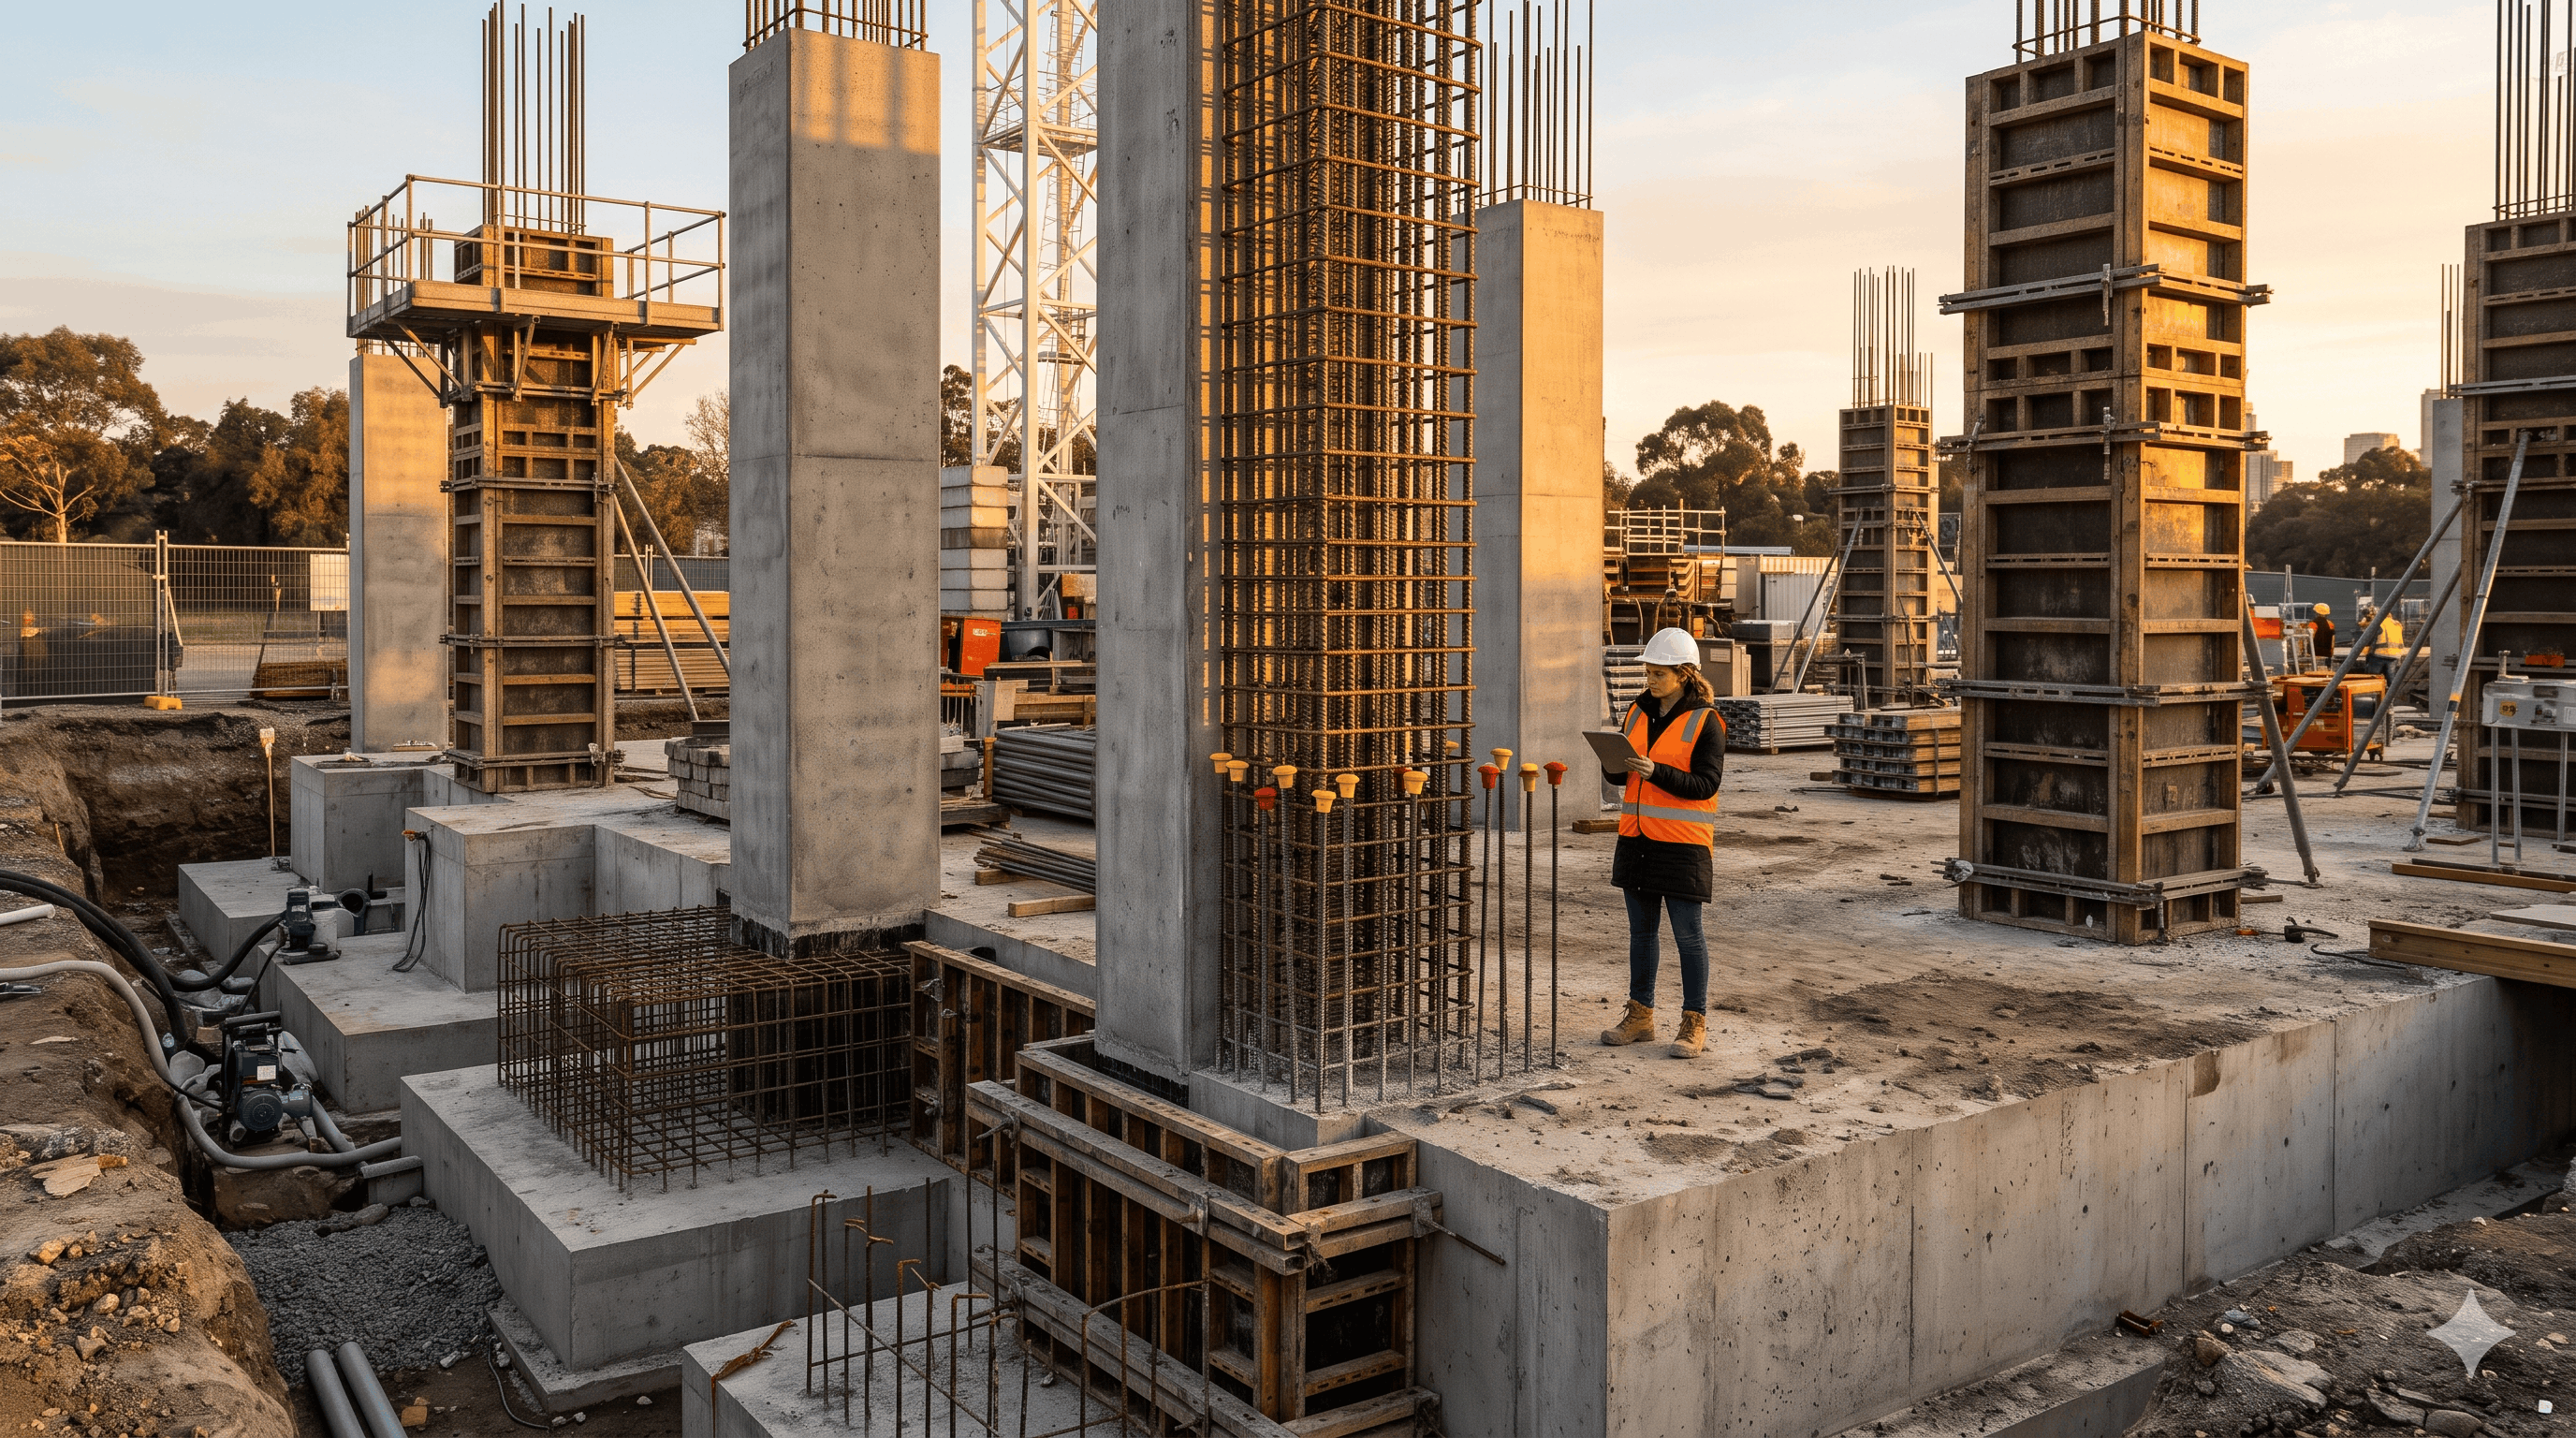
Before our engineers lay a single foundation stone at VS Constructions, we map the sun path and seasonal wind corridors of the plot. A slight 15-degree shift in a building’s orientation or the strategic placement of a window can transform how a space feels.
The Stack Effect: By integrating double-height living spaces, central micro-courtyards, and high-level clerestory vents, warm air rises and escapes through the top of the structure while drawing cool breeze through shaded lower openings.
Smart Shading: Deep cantilevers, perforated brick jaalis, and vertical timber louvers block harsh mid-day summer radiation while still welcoming the low, warm winter sun.
3. Biophilic Micro-Environments
Bringing greenery into a blueprint isn't just an aesthetic afterthought—it is a structural cooling system. By weaving planted courtyards, shaded verandahs, and vertical garden walls directly into the floor plan, the building creates its own microclimate. Air passing over indoor water bodies and foliage cools down naturally before circulating through your living or office spaces, cutting HVAC energy consumption by up to 35% and drastically improving indoor air quality.
Building for the Next Fifty Years
Every plot of land has its own voice, soil character, and micro-climate. At VS Constructions, we don't believe in copy-paste blueprints. Whether we are constructing a bespoke family residence or a flagship commercial space, we combine precision structural engineering with climate-intelligent design to build landmarks that stand strong for generations.
Ready to build a space that feels alive? Contact the VS Constructions team today for a site evaluation and architectural consultation.
Would you like to move on to Blog Post #2 now, and do you have a specific theme in mind (such as Behind-the-Scenes Structural Quality or Smart Cost Transparency in Construction), or should I surprise you with another unique angle?